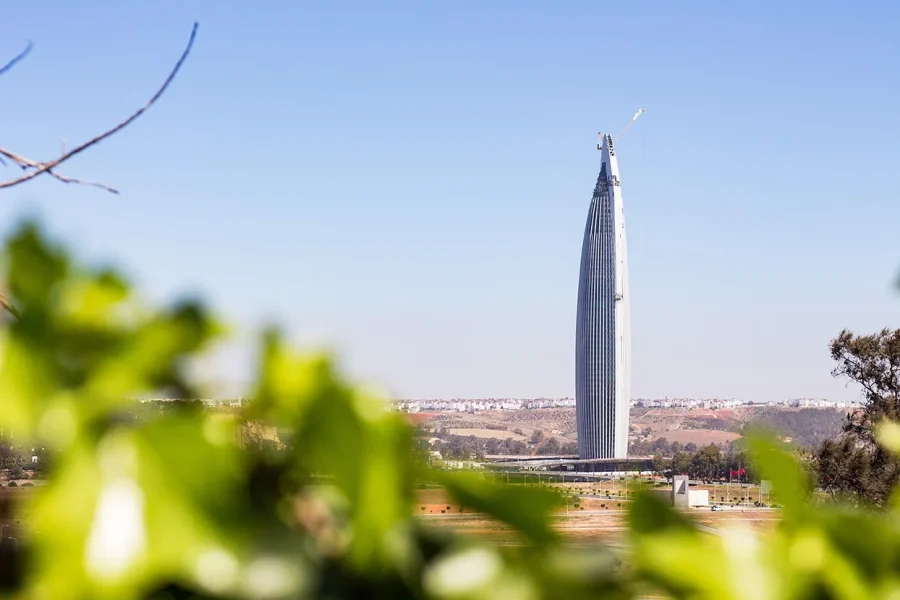
Rising 250 meters above the Bouregreg Valley, the Mohammed VI Tower is being positioned not only as Morocco’s tallest building but as a fully integrated vertical district combining luxury hospitality, corporate offices, residences and cultural spaces in the heart of the capital region between Rabat and Salé.
Inaugurated by Crown Prince Moulay El Hassan on April 13, the tower is the flagship of the Bouregreg Valley development program, part of the wider transformation strategy for “Rabat, City of Light and Moroccan Capital of Culture.” The project is developed by O Capital Group and built by a consortium including Belgian contractor Besix.
While its silhouette has already reshaped the skyline, the tower’s significance lies as much in its internal ecosystem as in its height. Designed as a “vertical city,” it concentrates multiple urban functions within a single structure, allowing it to operate simultaneously as a workplace, residence, hotel and cultural destination.
At the core of the tower’s hospitality offering is the Waldorf Astoria Rabat-Salé, part of the Hilton luxury portfolio. The hotel occupies a significant portion of the upper levels and is designed for a high-end international clientele, including diplomats, business leaders and visiting delegations.
Among its dining concepts are signature venues such as Al Dabaran by Alain Ducasse, a fine-dining restaurant led by the Michelin-starred French chef, and the Peacock Lounge, which offers a more relaxed, luxury lounge experience. These spaces are intended to position the tower as a destination in its own right, extending its role beyond accommodation into lifestyle and gastronomy.
Below the hotel, the tower integrates a limited number of luxury residences, designed with panoramic views over the Atlantic coastline, the Bouregreg River and the historic medinas of Rabat and Salé. These apartments are aimed at high-net-worth residents seeking privacy alongside access to hotel-style services and amenities.
The building also dedicates substantial space to premium offices, which are expected to host multinational companies, financial institutions and regional headquarters. Although full tenant announcements have not yet been made, the development is widely seen as part of a broader effort to attract international corporate presence to the capital region and complement Casablanca’s established financial hub.
At ground and podium levels, the tower incorporates retail, conference facilities and public-facing spaces designed to support both business activity and visitor traffic. A conference center and auditorium are intended to host corporate events, cultural programming and international meetings, reinforcing the tower’s role as a multi-purpose civic asset.
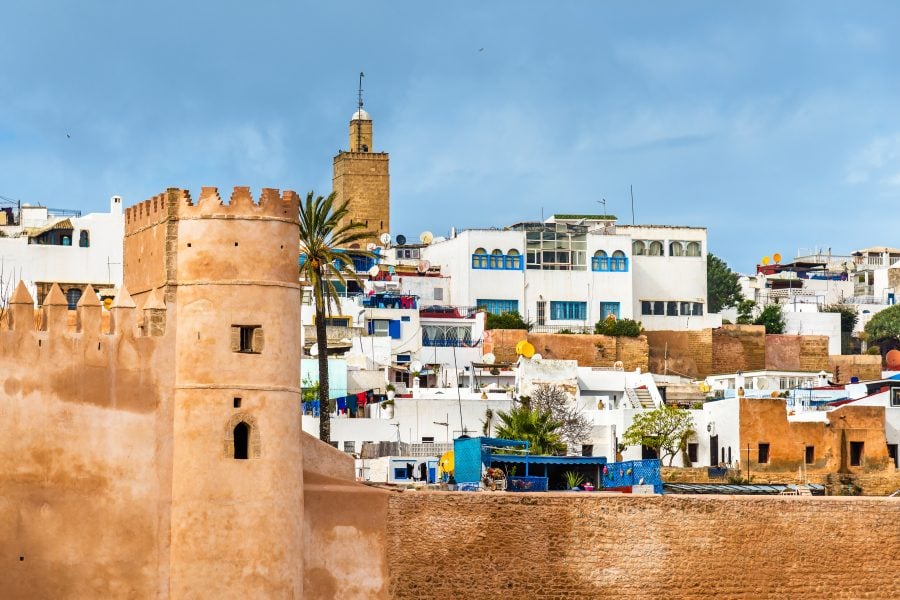
At its summit, a panoramic observatory offers sweeping views across the urban and historical landscape, including the kasbahs, city walls and riverfront heritage that define the identity of the twin cities. The space is designed as both a tourist attraction and an interpretive cultural platform, linking Morocco’s architectural past with its contemporary ambitions.
The tower’s physical design reflects the same duality of heritage and modernity. Engineered with deep foundations extending roughly 60 meters into the ground, it is built to withstand seismic activity and potential flooding from the nearby river. A tuned mass damper system helps stabilize the structure against wind forces at higher elevations, ensuring comfort across its upper floors.
Sustainability has been central to the project’s design. The façade combines dynamic lighting with photovoltaic panels, while integrated systems allow for energy recovery and rainwater harvesting. These features have earned the building LEED Gold and HQE environmental certifications, aligning it with international standards for sustainable high-rise construction.
Originally scheduled for completion in 2022, the project was delivered in 2026 after several years of complex engineering and construction challenges. Developers have described the timeline as a reflection of the technical demands involved in building a structure of this scale in a geologically sensitive riverside location.
As it enters operation, the Mohammed VI Tower is expected to play a broader economic role within the Rabat-Salé corridor. By concentrating hospitality, residential, commercial and cultural functions in a single landmark, the development aims to attract investment, stimulate tourism and strengthen the capital’s position on the regional and international stage.
For Moroccan authorities, the tower is ultimately more than an architectural statement. It is a strategic urban instrument designed to signal a shift in how Rabat is experienced and perceived, from administrative capital to diversified metropolitan hub with global reach.





add your comment
Terms of publication : Not to offend the writer, people, sacred things, or attack religions or the divine self, and refrain from racist incitement and insults.